
2 SBID International Awards Short-listings: Chelsea Penthouse & East Molesey Family Home Projects

We are absolutely thrilled to announce that our Chelsea Penthouse project, and our East Molesey Family Home renovation have been shortlisted in this years SBID International Awards. Please consider voting, it will only take 30 seconds of your time.

We are absolutely thrilled to announce that our Chelsea Penthouse project, and our East Molesey Family Home renovation have been shortlisted in this years SBID International Awards. Both of these projects were fully comprehensive make-overs from beginning to end which required excellent client interface communications, every step of the way, and a solid and dependable supplier base. So these short listings are not something that our tightly formed creative studio achieved on our own; they are the result of many collaborations with our specialist makers and fitters, trades and sub-contractors.

There is a public vote element to these awards that counts for 10% of the score. Please consider voting, it will only take 30 seconds of your time. The links are below, but first a little bit on each of the projects.

Facade of a 1930s art deco building in Chelsea - Cranmere Court
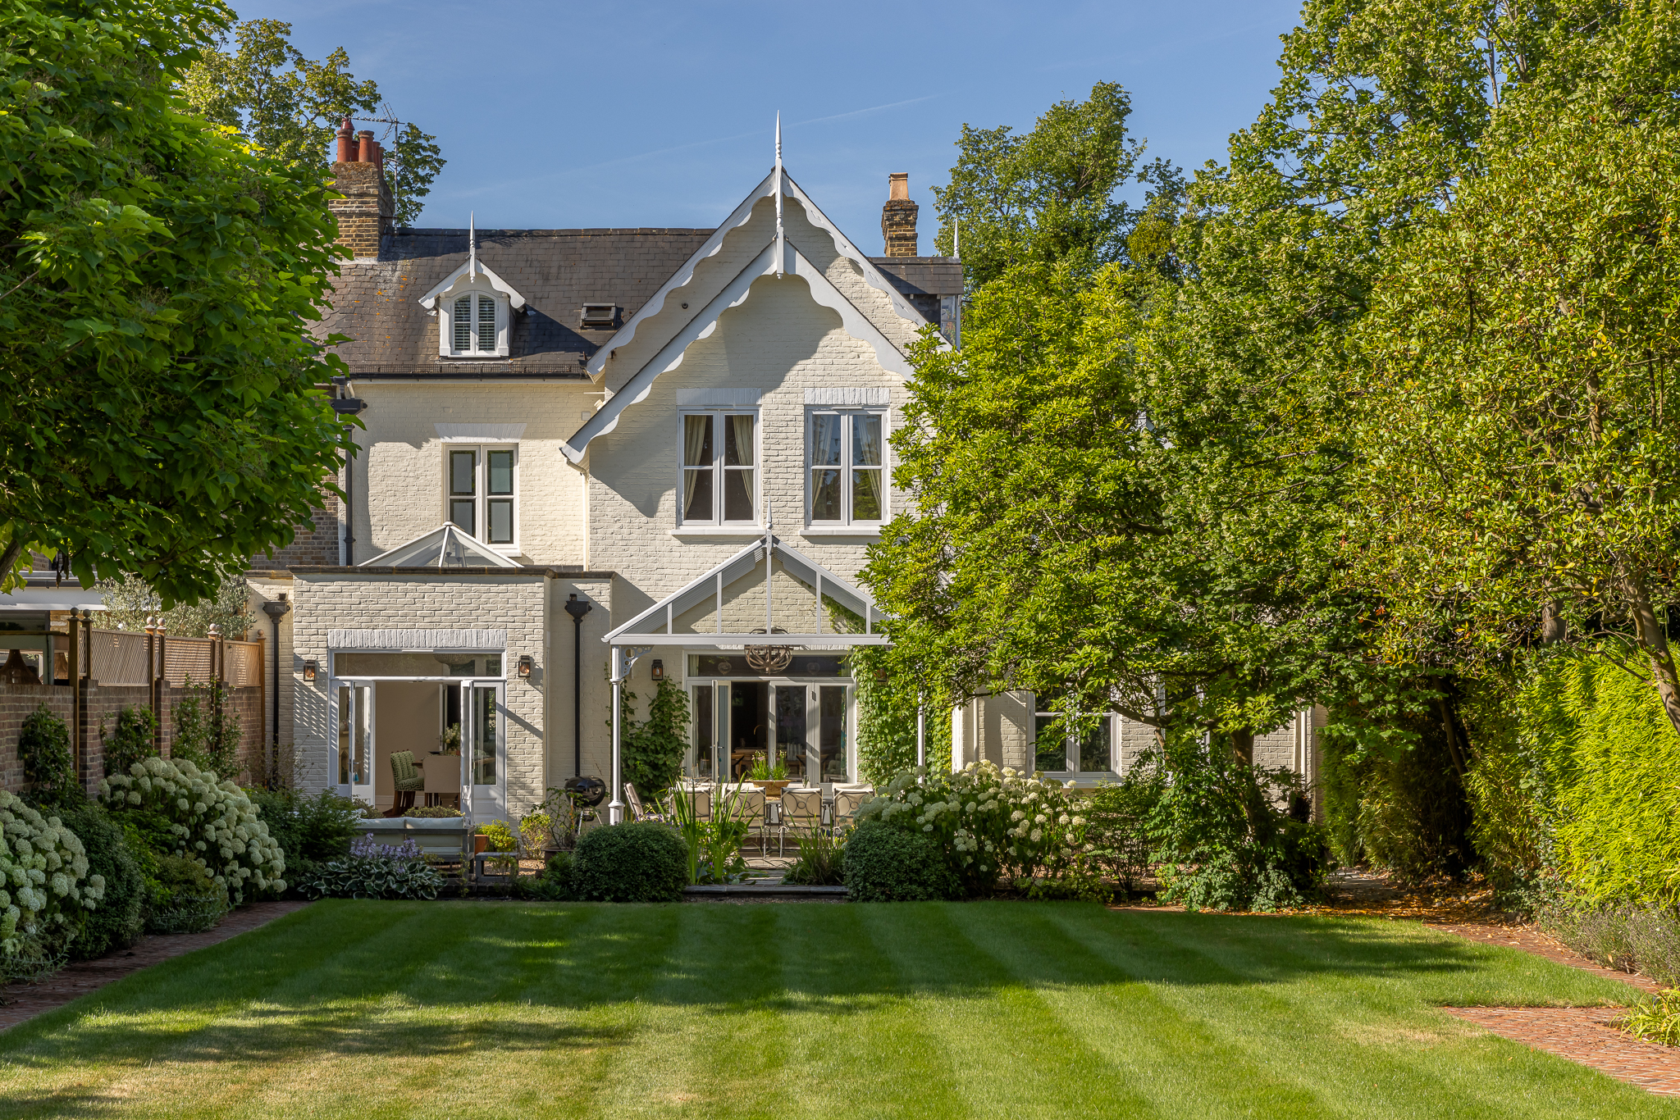
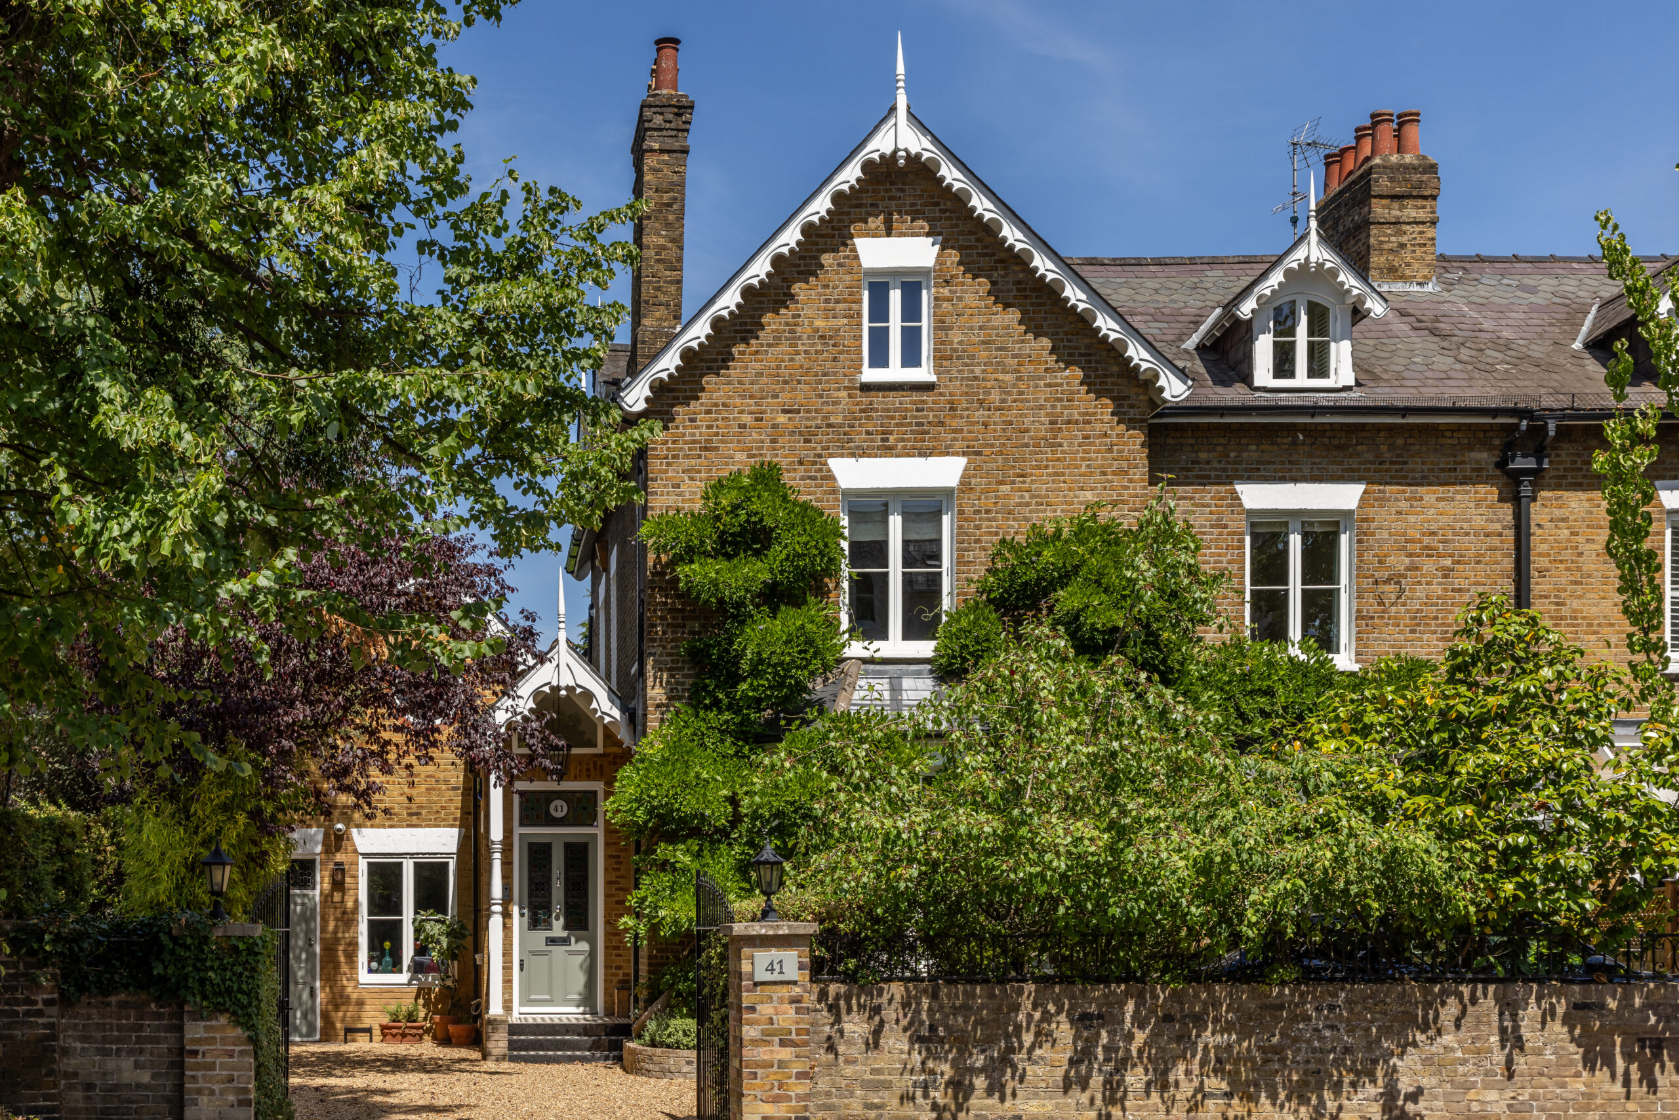
Victorian Family Home in Wolsey Road, East Molesey, Surrey

Cranmer Court, SW3: A Chelsea Penthouse Re-imagined

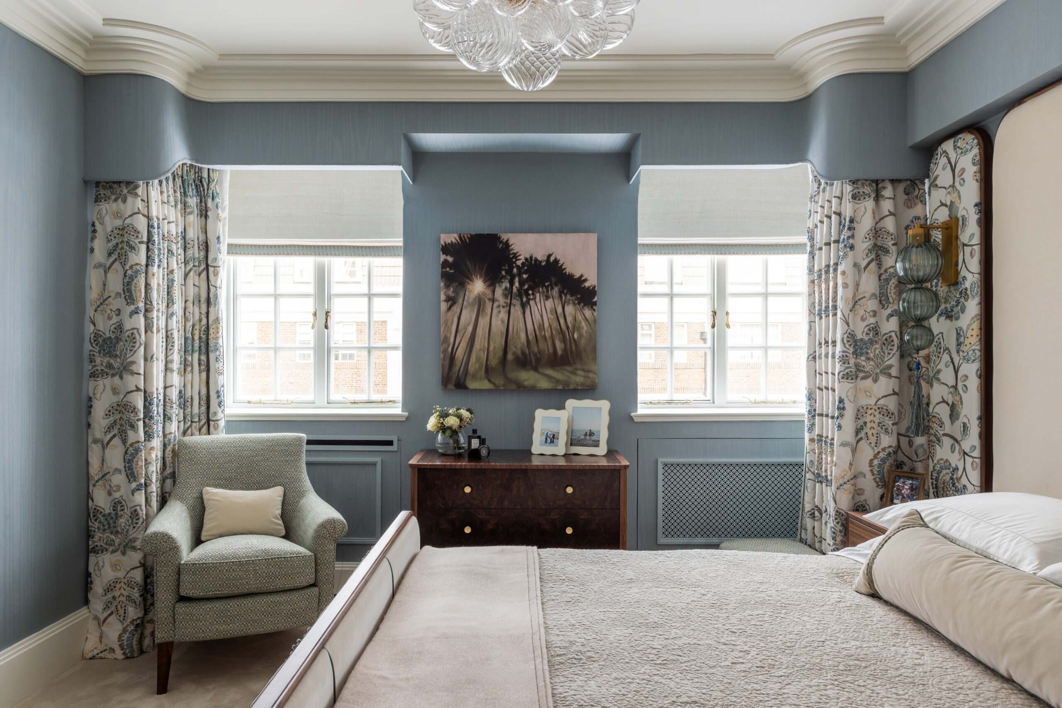
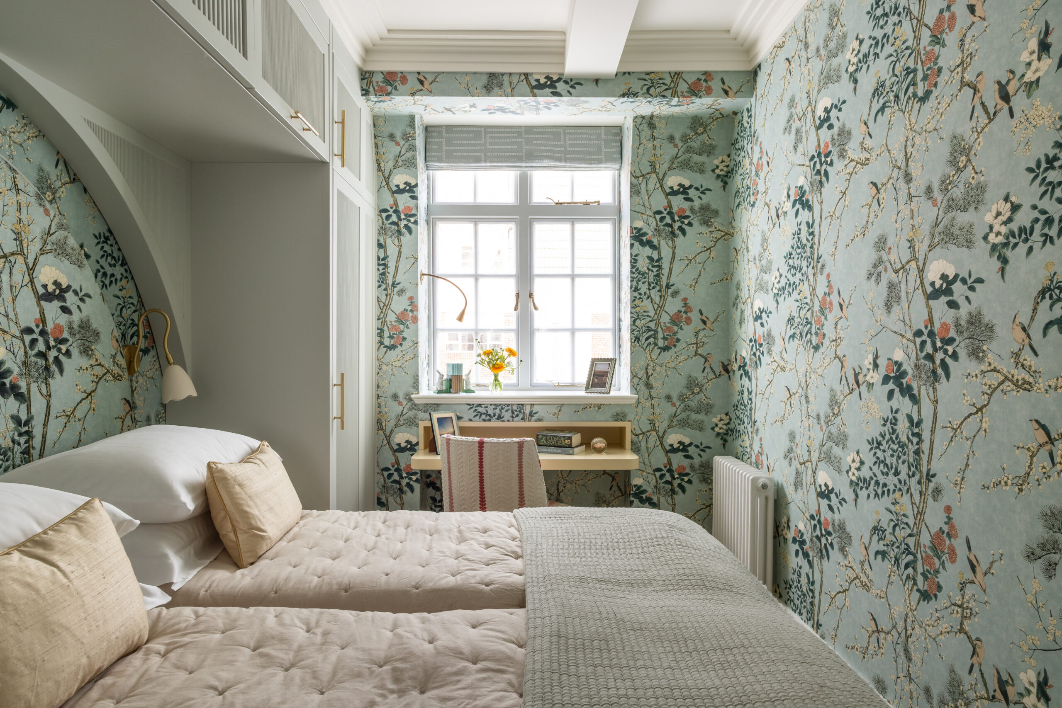
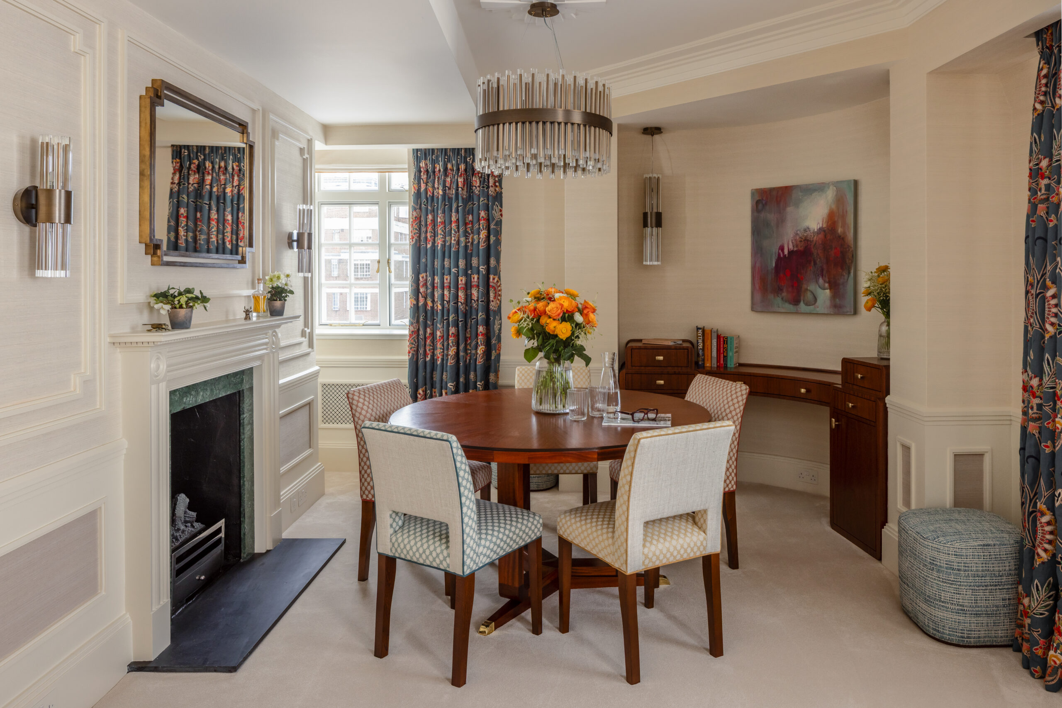
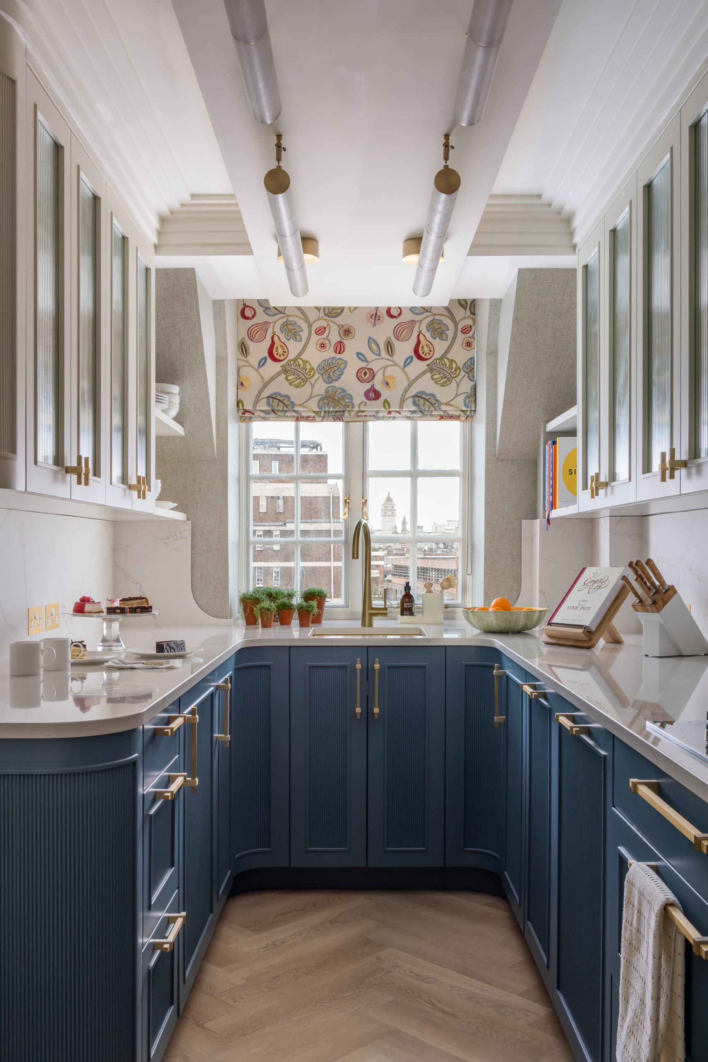
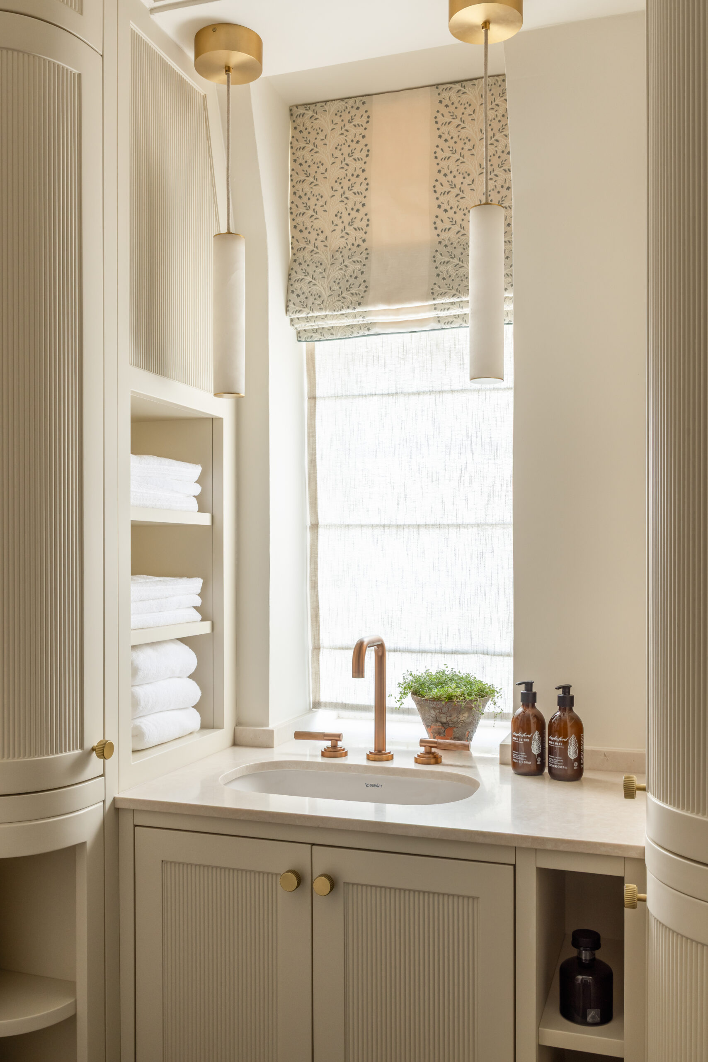
We were enlisted with the task of transforming a top-floor apartment within a Grade II listed Art Deco building in Chelsea into a light-filled and elegant family home. The project addressed challenging structural elements, including concrete beams, exposed pipework, and irregular ceiling heights for address. We set about solving these issues through employing inventive spatial planning and bespoke joinery to create a cohesive and highly functional interior that negates the structural issues we inherited and instead celebrates beautiful form. Curved lines inspired by Art Deco geometry enhance flow, soften spatial perception, and conceal unsightly structural elements, while carefully integrated storage and bespoke furniture make the most of the layout, resulting in a practical yet refined home that will serve our clients for generations to come.

This is what our client had to say about the project:


“I originally planned to speak to several firms, but after meeting Lindi at a flat she had completed in our building, we didn’t feel the need to look any further. What stood out immediately was how genuine and invested she was in the work. It never felt like a sales pitch, it felt like a passion. That confidence proved well-placed throughout the project. Lindi and her team took on a very tired flat and delivered a complete refurbishment that
has transformed it beyond recognition. The level of thought, detail, and execution throughout the process has been exceptional. There were moments early on when I questioned whether buying the property had been the right decision- those doubts are completely gone now. We feel genuinely lucky to have had them lead this
project and wouldn’t hesitate to recommend them to anyone looking for thoughtful, high-quality interior design delivered with professionalism and care.”


CHELSEA PENTHOUSE, CRANMER COURT, LONDON

Image of a master bathroom in a Chelsea pied-a-terre renovation with complete bespoke cabinetry

Wolsey Road, KT8: An East Molesey Victorian Family Home given a fresh start

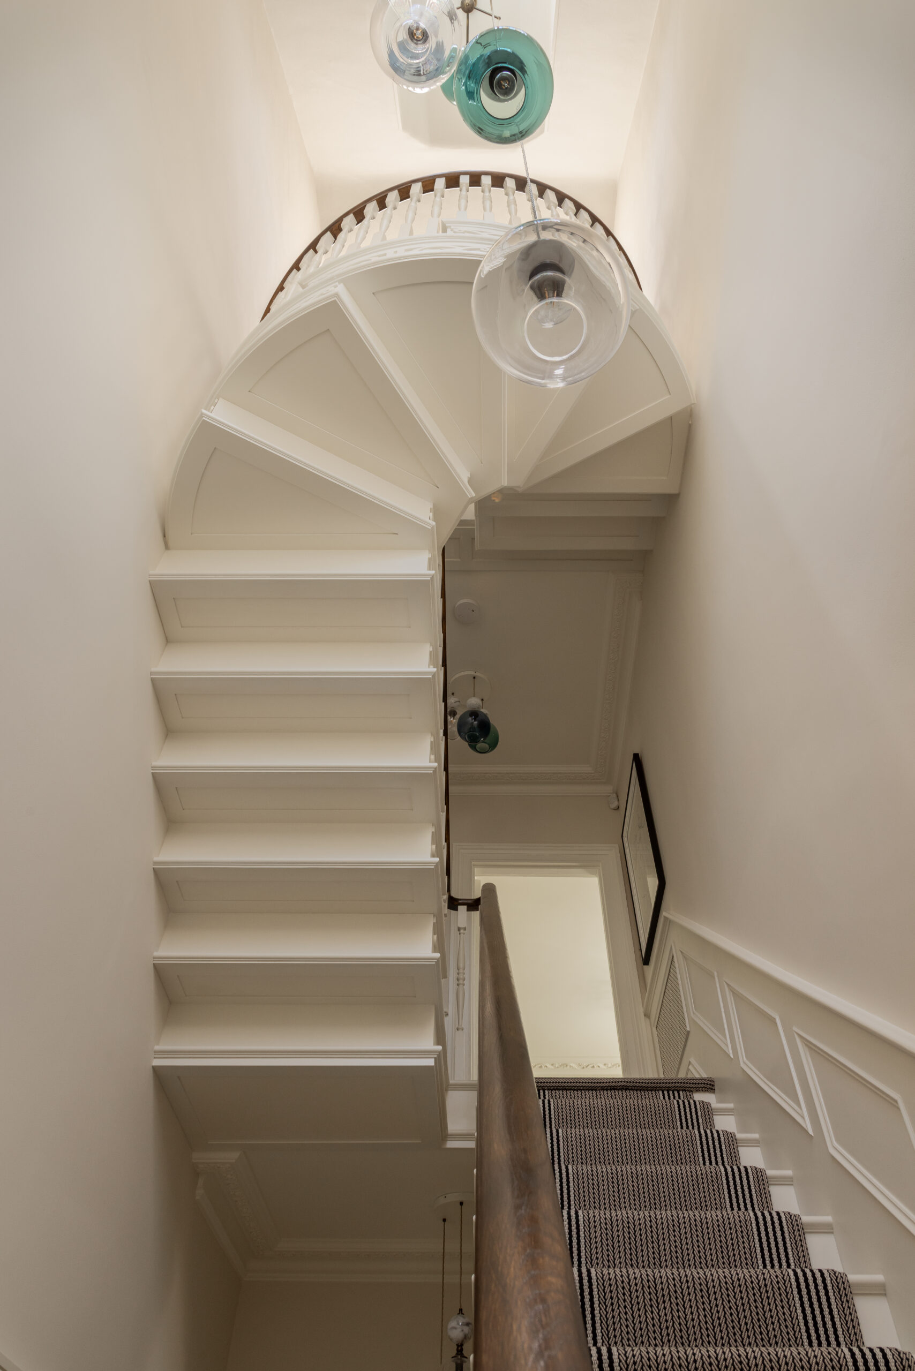
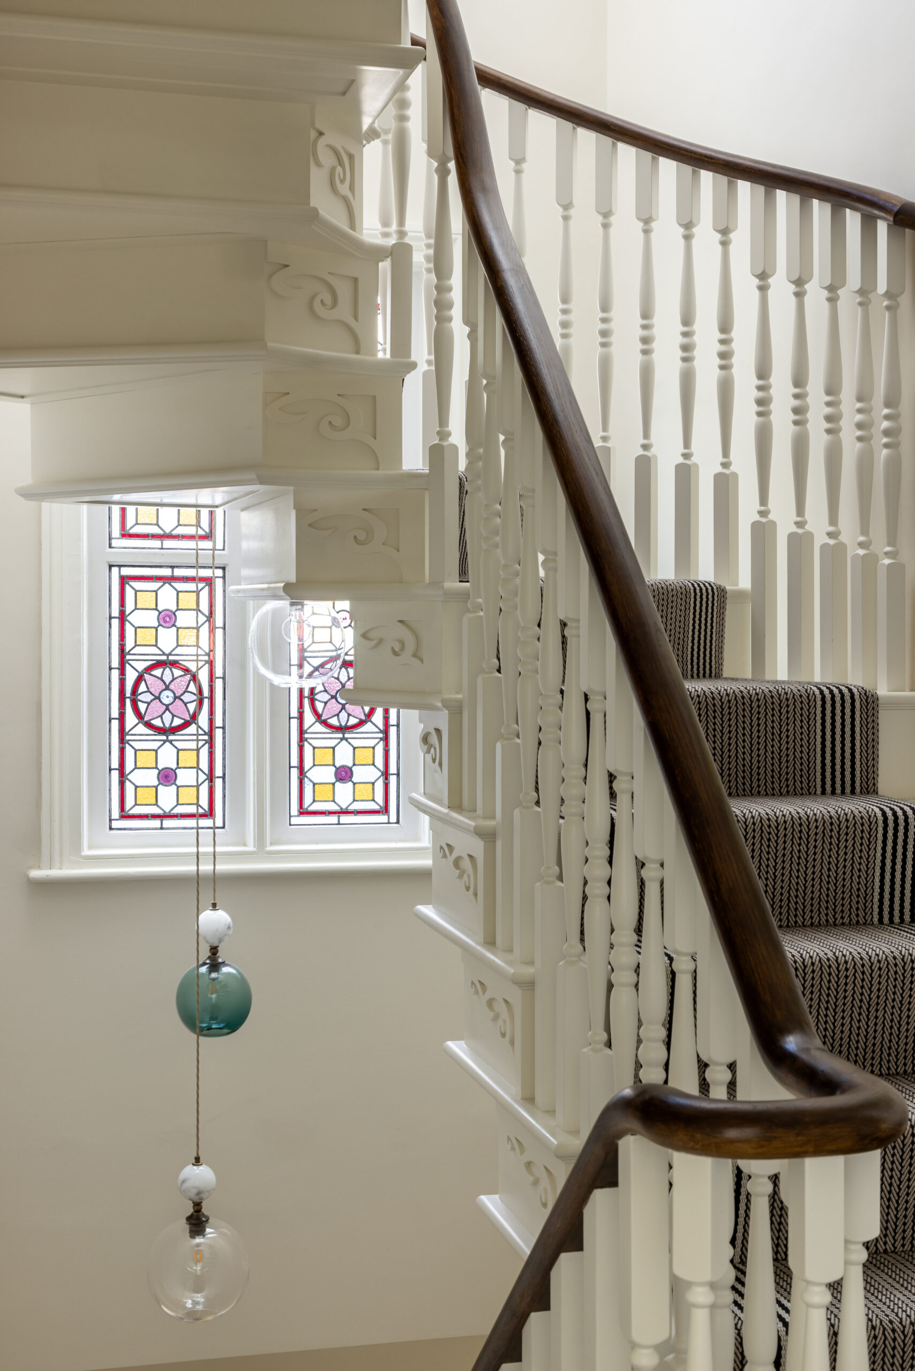
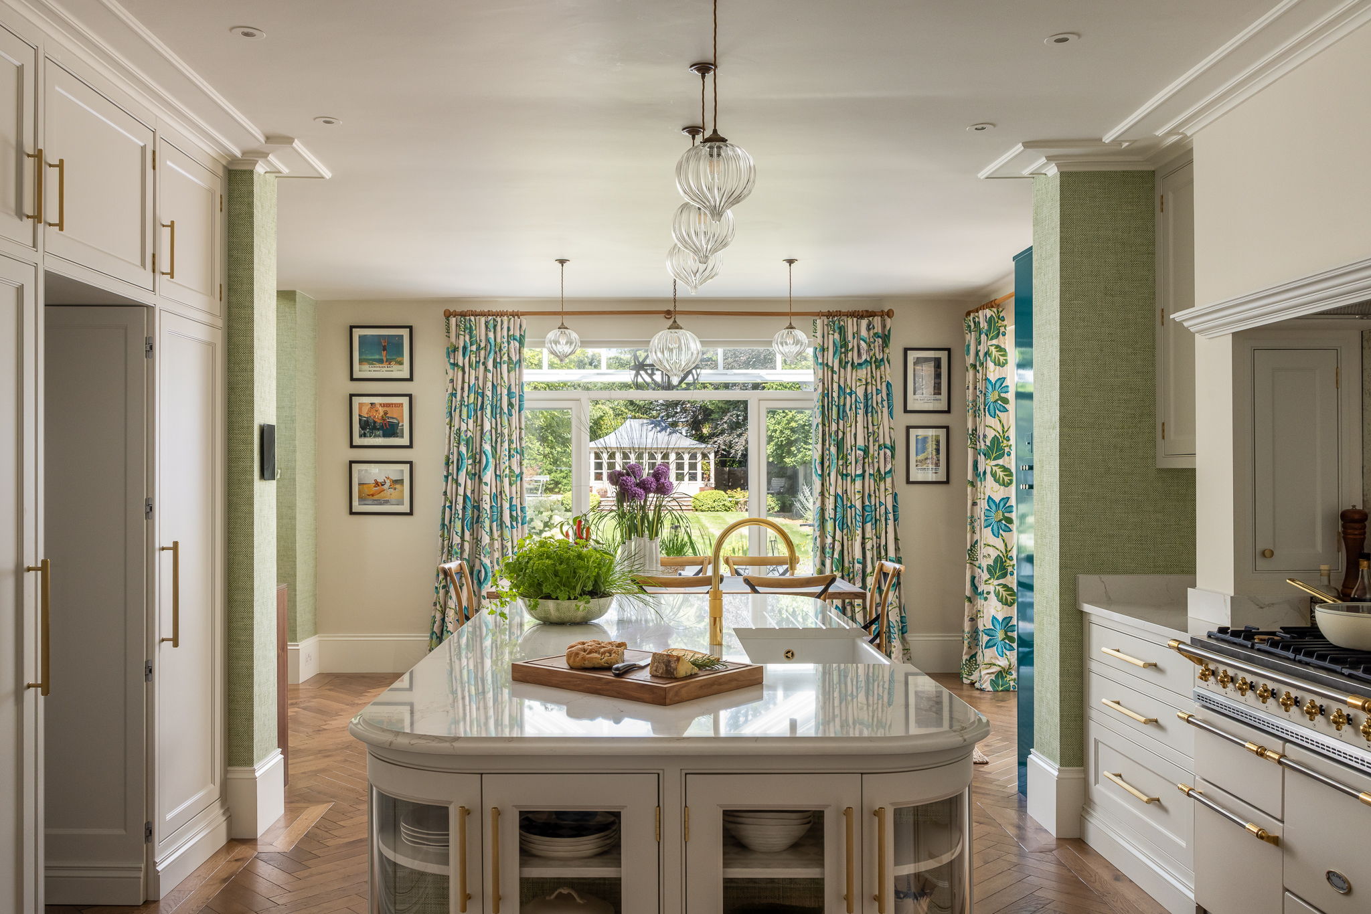
We were commissioned to renovate a Victorian family home in Wolsey Road, East Molesey, transforming a fragmented property into a cohesive and elegant residence. The scheme reconfigured the internal layout to improve flow and connectivity without extending the footprint of the home. A key feature to achieving this is the re-engineered central Victorian staircase, designed with a steel core to open up views across three floors and allow light to move through the heart of the home. Bespoke joinery, restored antiques, and commissioned pieces create a highly personalised interior that feels both timeless and deeply connected to the clients’ way of life.
The staircase was immensely exciting for us, because through pioneering design and solid engineering practices, we were able to find a way of supporting the staircase from within (the steel core) meaning that we were no longer reliant on the walls for the support of the staircase. It was by removing the staircase from the walls that we were able to create a triple volume of space extending from the ground floor to the top of the house, flooding it with light and a sense of connection.

This is what our clients had to say about the project:


“We couldn’t be happier with the work that Lindi Reynolds & Co have done on our Victorian family home. The refurbishment was extensive, and we are absolutely delighted with the end result. The level of attention to detail throughout the project was exceptional. From the stunning new staircase which has transformed the hallway and makes an impressive impact as soon as you enter the house down to the smallest finishes, everything has
been considered and executed to an incredibly high standard. The craftsmanship is outstanding, and the final finish is refined and welcoming, respecting the character of the Victorian property while elevating it into something truly special.

What made the process so enjoyable was the relationship with Lindi and her
collaborative approach. She listened carefully to how we live, work, and use our home, and translated that into thoughtful, practical, and often inspired design solutions. She brought expertise and vision, while fully respecting our suggestions and way of working to create a home that incorporated all our ideas. We now have a beautiful home which makes us feel genuinely happy, where we can relax and enjoy time with friends and
family. We often work from home and have found a noticeable improvement in productivity, creativity and peace of mind. The balance between comfort and inspiration is spot on – spaces flow effortlessly between family life and work, making the house a joy to live in every day.”


VICTORIAN FAMILY HOME, EAST MOLESEY, SURREY

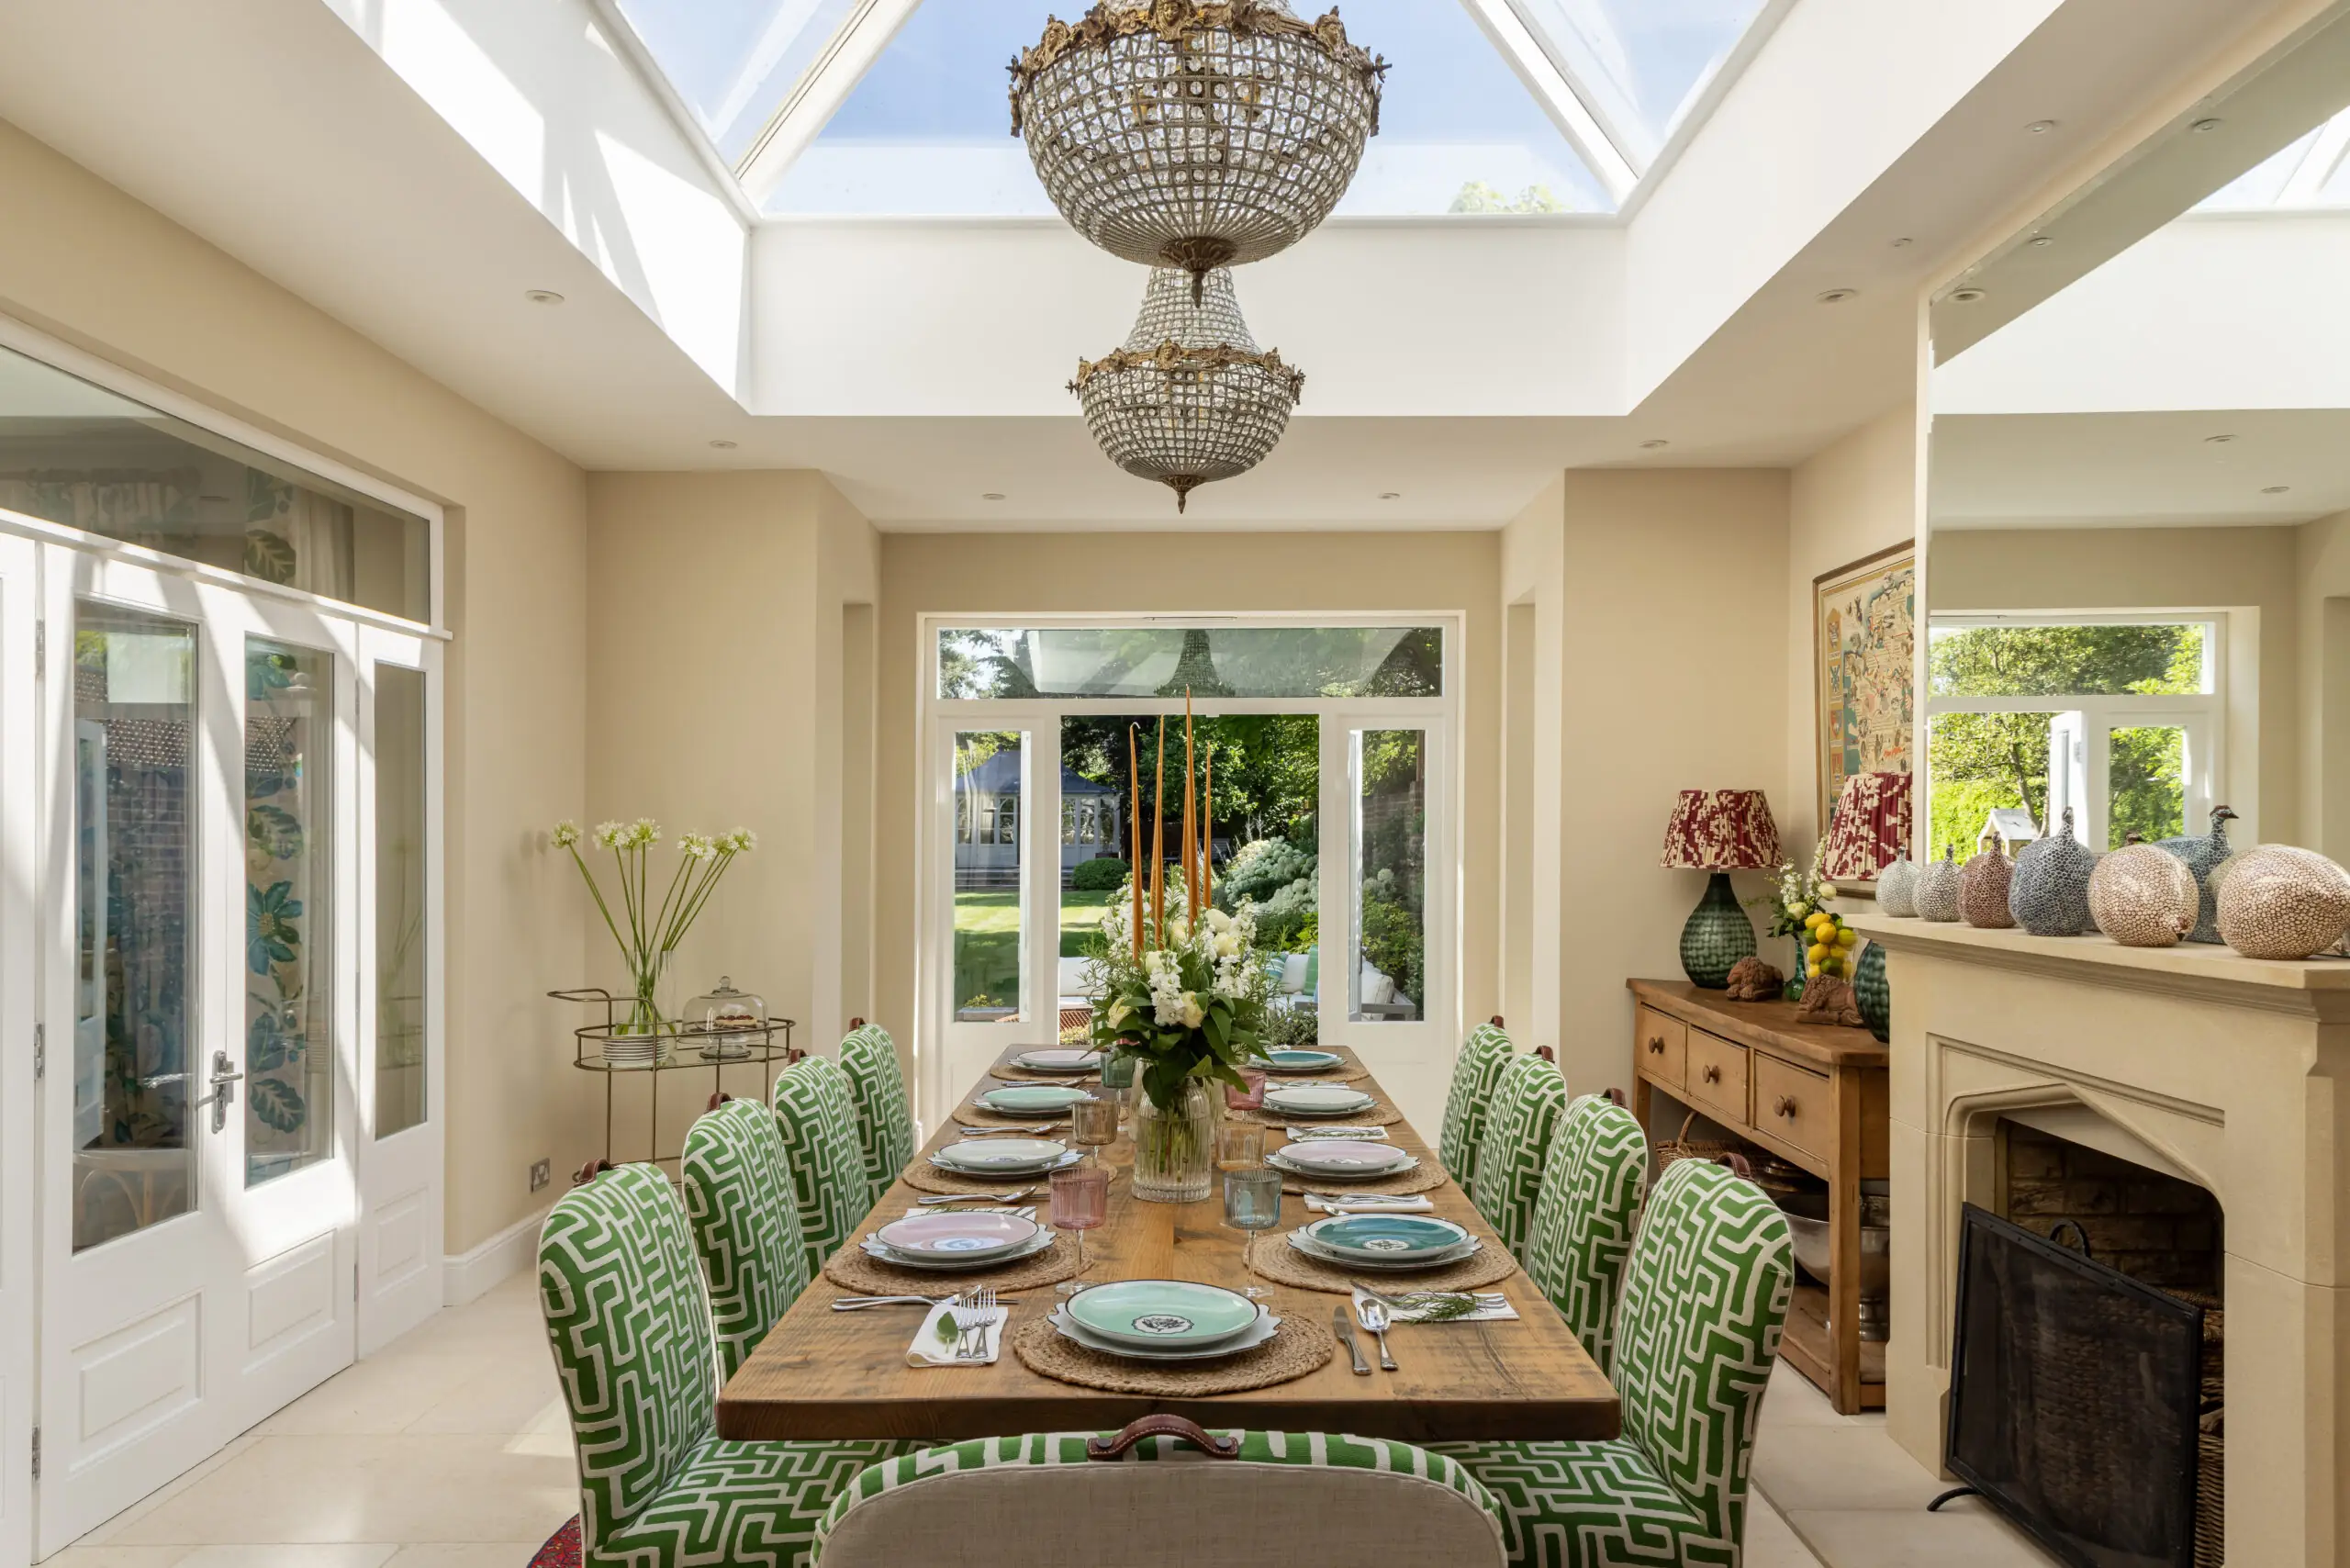
Orangery facing onto lush rear garden - designed by Lindi Reynolds & co

Both projects are solid case studies of the approach we take to luxury interior design. There isn’t an inch of space in either of them that we didn’t consider. They are also good examples of the high level of bespoke that we bring to each and every project, ensuring always that the final outcomes of our projects are designed to support our very special client’s lifestyles seamlessly; ensuring that they can better focus on the brilliant lives that they are committed to.

If you like what you see, we would be so grateful for your support. Voting only takes 30 seconds per vote.

Chelsea Penthouse by Lindi Reynolds & Co.
VOTE HERE

East Molesey Family Home by Lindi Reynolds & Co.
VOTE HERE